Modular kitchens / MUMBAI & BENGALURU
A kitchen built around your routine.
Give preparation, cooking, washing and storage a practical place. Compare the layout and cabinet specification before choosing the details you see on the outside.
Plan this for my home ↗Explore the scope ↓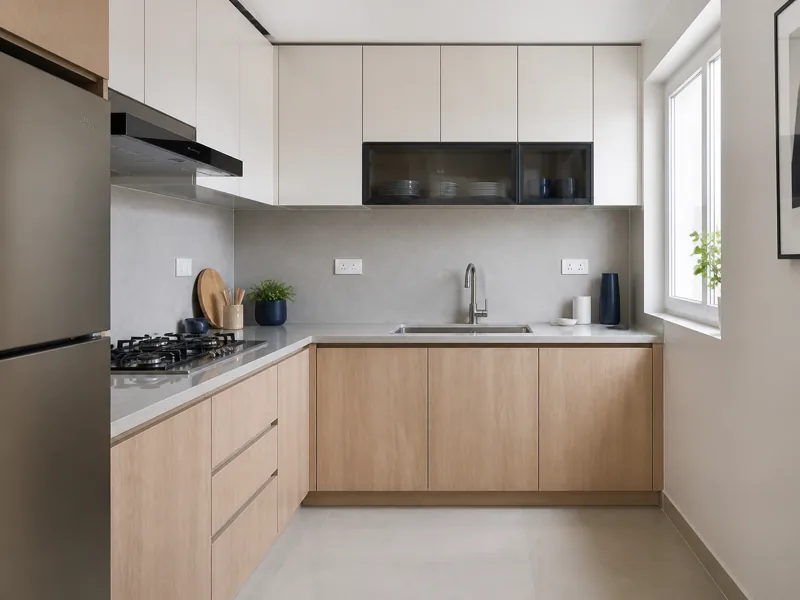
START WITH A CLEAR QUESTION
What needs to be specified to compare two kitchen proposals?
Final kitchen pricing depends on measured units and selected components; appliance supply and service changes must be listed separately.
Layout planning for preparation, cooking, washing and everyday movement through the kitchen.
Base, wall and tall-unit storage planning based on the items and appliances you intend to keep.
A material and finish discussion covering cabinet bodies, shutters, edges and specified hardware.
Coordination of countertop, sink and service requirements, with supply and installation responsibilities made explicit.
THE CHOICES THAT SHAPE YOUR KITCHEN
Decide the details.
Build the right brief.
Make preparation space count
Place the appliances you intend to keep on the measured layout. Check that everyday preparation space remains usable between them.
Plan storage by what you own
List cookware, groceries and frequently used utensils. Choose drawers, shelves and accessories against that inventory rather than filling every unit with fittings.
Separate the cabinet from the surface
Review body, shutters, internal finish, edges and hardware individually. A similar shutter appearance can conceal a different cabinet specification.
KEEP THIS BESIDE YOUR QUOTE
Your proposal checklist
Dimensioned schedule of base, wall and tall units
Cabinet body, shutter, finish and hardware specifications
Countertop, sink, backsplash and appliance inclusion list
Supply, installation and service-connection responsibilities
UNDERSTANDING THE BUDGET
What affects the cost?
- Measured cabinet quantities, unit heights, corner solutions and internal configuration.
- Cabinet and shutter materials, finish selection and the exact hardware or accessories specified.
- Countertop length, depth, cut-outs, edge details and any separately quoted backsplash.
- Site preparation and required plumbing or electrical coordination, including what is excluded.
BEFORE YOU BEGIN
Your next questions.
Are appliances included?
Only when the written scope says so. Record which appliances you will supply and confirm their dimensions. Installation, connections and accessories should each have a named responsibility.
Is a price per running foot enough to compare?
No. The unit height, depth, material, hardware and inclusions may differ. Compare a measured unit schedule with the same specification and check whether countertop and installation are included.
Can the existing kitchen be partly retained?
Potentially, following an assessment of condition, dimensions and compatibility. Retaining workable elements can change the budget, but new and existing components must be considered together.