Custom carpentry / MUMBAI & BENGALURU
Built-ins with a job to do.
Plan a desk, media unit or entry cabinet around what it must hold and how you use the room. Give every shelf, drawer and detail a reason to be there.
Plan this for my home ↗Explore the scope ↓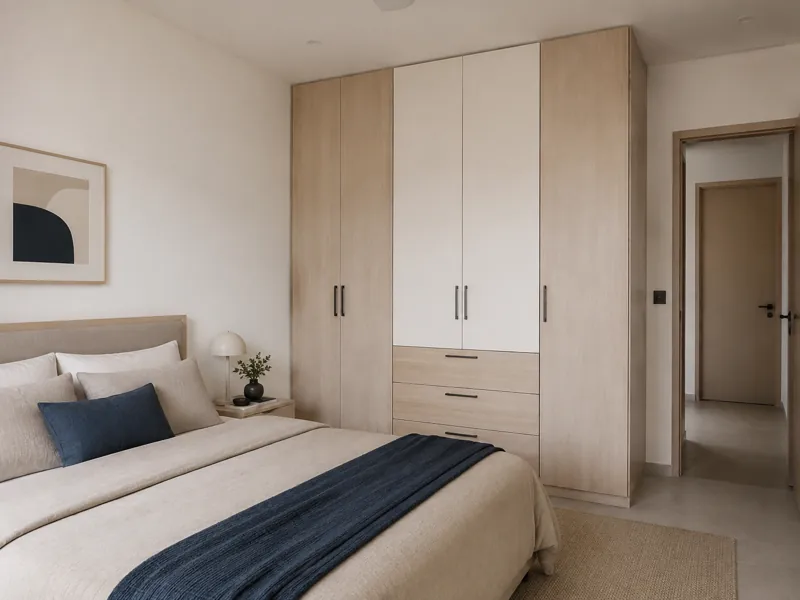
START WITH A CLEAR QUESTION
Which built-in details make the unit useful for my room?
Each built-in is specified and priced by its measured design; equipment, decorative accessories and associated electrical work require explicit inclusion.
Planning of agreed built-in elements such as study desks, media storage and entry furniture.
A functional layout for shelves, drawers, doors and equipment or cable access where relevant.
A documented material, finish, hardware and edge-detail discussion for each proposed unit.
Coordination with adjacent walls, flooring, electrical points and existing furniture.
THE CHOICES THAT SHAPE YOUR SCOPE
Decide the details.
Build the right brief.
Define the unit’s purpose
List the equipment, belongings or activities the unit must accommodate. A desk and a media cabinet need different layouts even when their finishes match.
Compare built-in and movable
Consider whether the item needs to stay fixed or adapt as the room changes. Choose the format before designing decorative details.
Design the internal access
Review doors, drawers and required equipment access alongside the outer dimensions. Include cable access where relevant in the agreed design.
KEEP THIS BESIDE YOUR QUOTE
Your proposal checklist
Dimensioned drawing for each proposed built-in
Internal compartments and equipment-access details
Materials, internal finishes, edges and hardware schedule
Installation and adjacent electrical or finish responsibilities
UNDERSTANDING THE BUDGET
What affects the cost?
- Measured unit dimensions, complexity and the amount of material required for the design.
- Material and finish selections across exposed surfaces, interiors and edges.
- Door, drawer, hinge and accessory quantities and their agreed specifications.
- Installation access, wall condition and coordination with equipment or adjacent finishes.
BEFORE YOU BEGIN
Your next questions.
Can a design be adapted to an awkward corner?
The consultation can explore options after the corner and adjoining space are measured. A useful solution also considers access, ventilation where needed and what the storage must accommodate.
Is custom carpentry the same as a wardrobe package?
The scope varies by unit. Desks, media units and other furniture have different dimensions and requirements. Compare a unit-by-unit schedule rather than assuming one package rate covers every type.
How can I control the cost?
Prioritise necessary functions, simplify details that add little use and make material choices explicit. Confirm what can be retained. A measured design with approved rates is needed before a reliable numerical estimate can be prepared.